
Windows in Architecture: More Than Just an Opening
Updated: Oct 4

To many homeowners, windows are simply openings that let in light, air and a view. To architects, they are performance-driven building components: the critical interface between inside and outside that shapes thermal comfort, energy use, security, privacy, daylight and the overall experience of a space.
A well-designed window can frame a landscape, catch a cooling breeze, cut your electricity bill and transform the character of a room. A poorly placed one causes overheating, glare, heat loss, lost privacy and higher running costs.
At TectArch we treat windows the way we treat doors: not as afterthoughts, but as integrated building systems. Proportion, orientation, glazing, frame detail and opening type are all chosen with purpose. This article explains how thoughtful window design shapes the way a building performs, and why one window in the wrong place can matter more than most people realise.
What windows actually do
Windows sit where environmental control meets human experience. Their work falls into three main areas.
1. Ventilation and passive cooling
Windows drive passive cooling, which matters across Southern Africa's varied climates.
Cross-ventilation: windows on opposite walls let air move through a room.
Stack effect: high-level openings let hot air escape.
Opening type: casement and louvre windows give better control of airflow.
Designed properly, windows reduce the need for air-conditioning, lowering both running costs and environmental impact.
2. Daylight and spatial quality
Natural light defines how a space feels. Well-positioned windows reduce reliance on artificial lighting and improve mood, productivity and the sense of space.
North-facing windows (in the Southern Hemisphere) give consistent, soft daylight.
East-facing windows bring morning light, ideal for bedrooms and kitchens.
West-facing glazing needs careful control because of afternoon heat and glare.
The goal is not just more light, but controlled light.
3. Thermal performance
Glass is the weakest thermal barrier in a building. Poor specification means heat loss in winter and overheating in summer. Key considerations are:
Double glazing or low-emissivity (Low-E) glass
Frame material, such as standard versus thermally broken aluminium
Shading: roof overhangs, screens and pergolas
A good window balances transparency with insulation.

SANS 10400: compliance as a design tool
In South Africa, window design is governed by the National Building Regulations (SANS 10400). The most relevant parts are:
Part N (Glazing): safety glass is required in hazardous locations such as doors, low-level glazing and bathrooms.
Part O (Lighting and ventilation): sets minimum window sizes relative to floor area, typically natural lighting of at least 10% and openable ventilation of at least 5% of the floor area.
Part XA (Energy usage): controls glazing performance and solar heat gain.
Compliance is not a limitation. It is a framework for safe, functional and efficient design.

Security: the overlooked priority
Windows are among the most vulnerable points in a building, and in South Africa security is a practical concern.
Common risks
Forced entry through weak frames or glazing
Large, unprotected openings at ground level
Poor visibility and surveillance
Practical solutions
Laminated safety glass, which holds together when broken and makes forced entry much harder.
Burglar bars and security screens with slim modern profiles, or external mesh screens that stay permeable to air.
Smart positioning: clerestory windows bring in light without exposing the interior, and windows placed along controlled sightlines improve surveillance.
Quality frames and hardware: multi-point locks and reinforced aluminium or steel frames.
Security should be designed in, not added later.
Proportion, rhythm and identity
Windows define a building's architectural language. In a modern neo-classical home, symmetry matters: tall, vertically aligned windows and well-proportioned mullions add elegance and depth. In contemporary design, large glazed panels blur the line between inside and outside, minimal frames emphasise transparency, and carefully placed openings frame the landscape.
A window is not just something you look through. It is something you look at.

Cost versus value
Clients sometimes try to save money by reducing window quality. It is a false economy. A well-specified window system:
Lowers long-term energy costs
Improves property value
Increases comfort
Strengthens security and privacy
Poor windows usually end in retrofitting, at a much higher cost.
Conclusion
Windows are not just openings in a wall. They regulate light and air, protect the occupants and define how a space is experienced through carefully framed views.
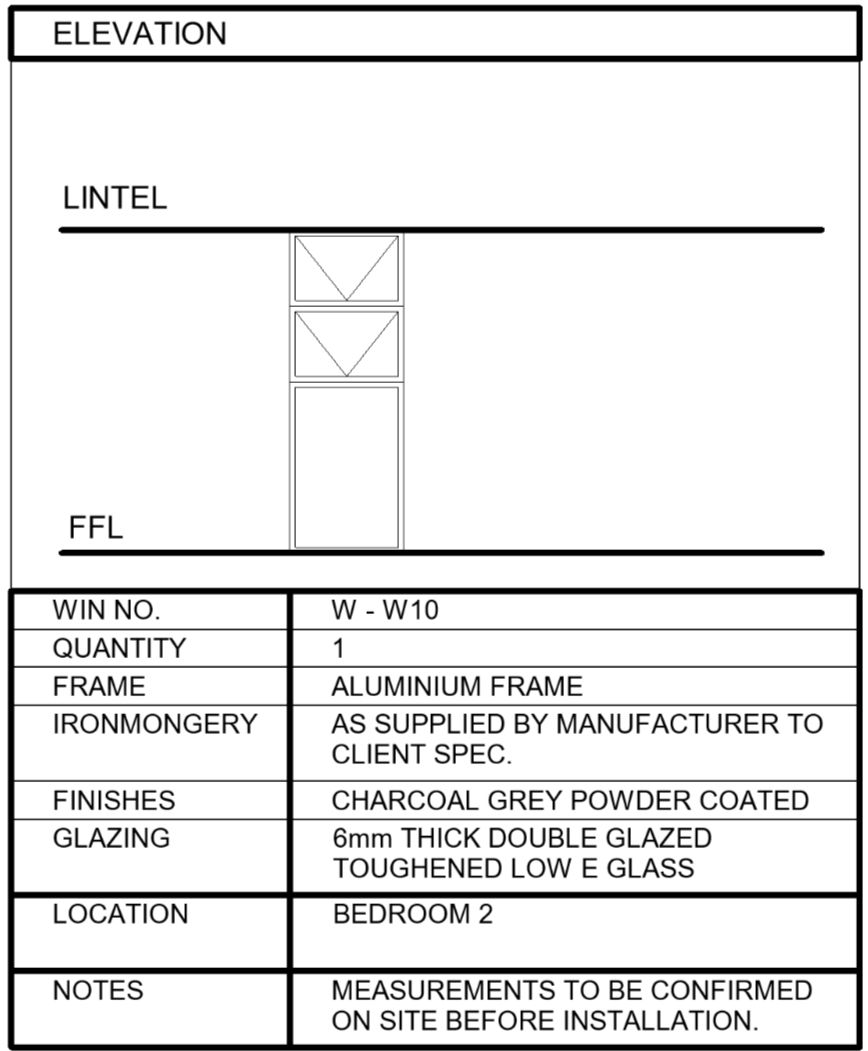
At TectArch, we don't guess, we detail. Every window is specified in a schedule and drawn as part of a complete system, so every professional on your project can build it correctly and you can move into your home sooner. In architecture, the difference between a good building and a great one is often in the details.
Planning a build or renovation?
TectArch Architects is an award-winning, PrArch-led practice based in Johannesburg. We design homes, commercial and public buildings, handle council approvals and occupancy compliance, and produce detailed drawings, schedules and BIM models so projects are built as designed.
Book a Site Assessment to get expert advice before you spend on plans.
Written by Mfanelo Hlophe, TectArch Architects.

Comments